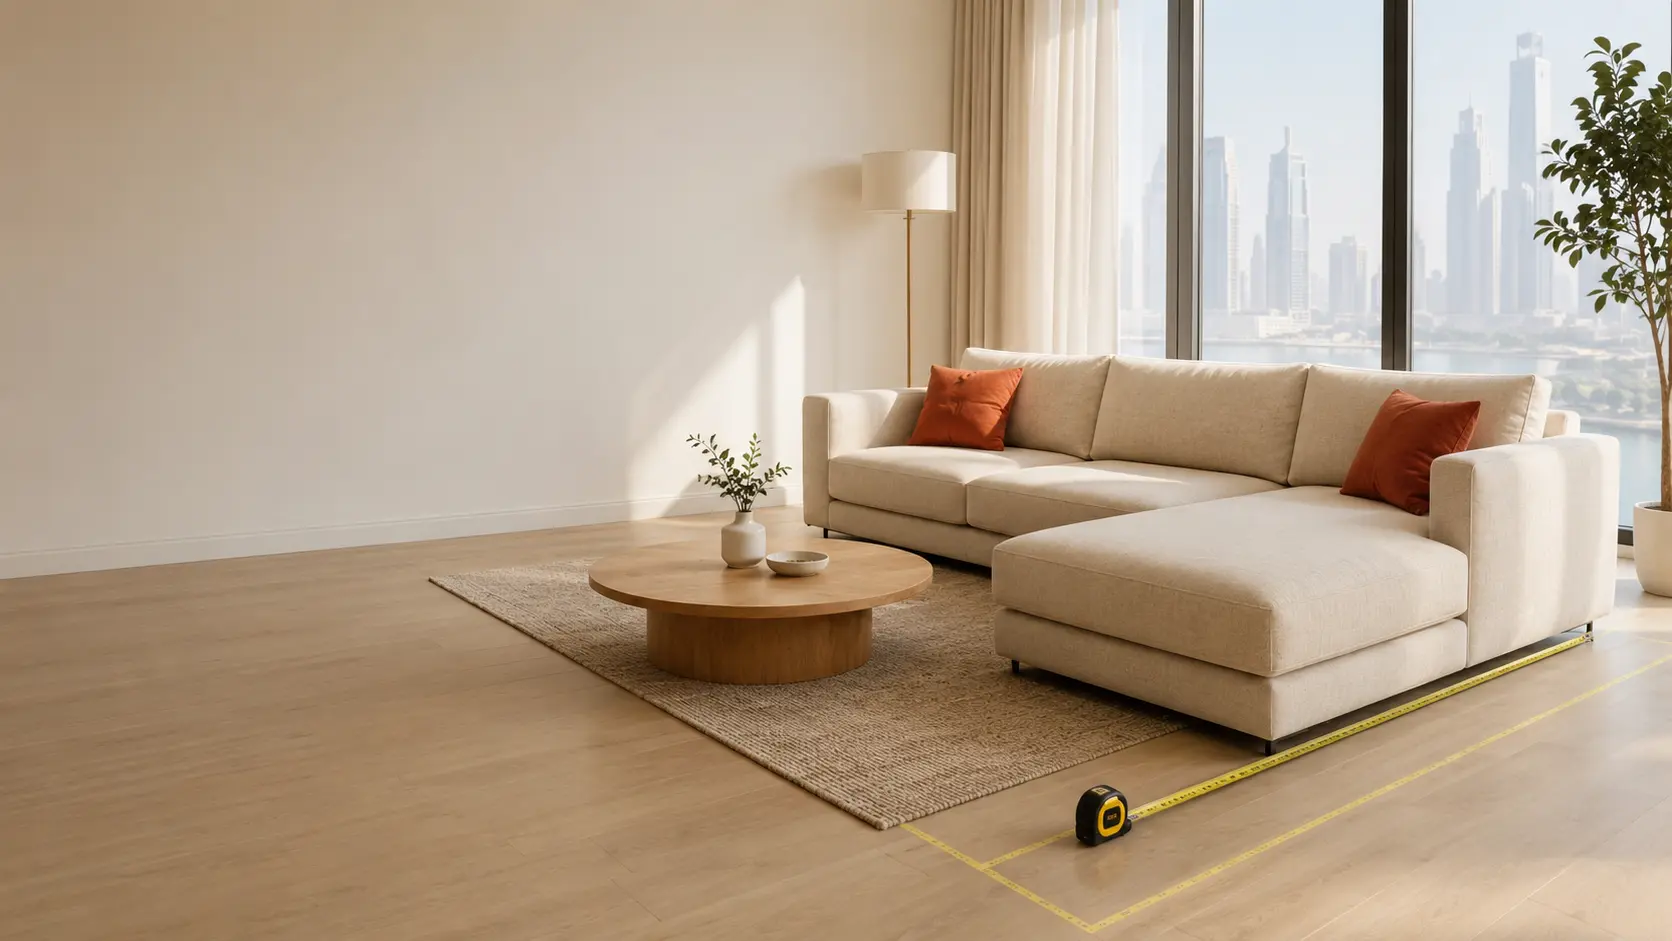
An L-shaped sofa can transform a living room, but only if the size is right. One that’s too big blocks walkways and makes the room feel cramped, while one that’s too small looks lost and wastes your corner. This guide explains the standard L-shaped sofa size options, how to measure your space and how to match the sofa to your room. Whether you live in a Dubai apartment or a large villa, you’ll know exactly what to look for before you order.
Standard L-Shaped Sofa Sizes (A Quick Overview)
Most L-shaped sofas fall into four size groups, from compact designs to extra-large layouts. A compact sofa seats 3-4 people and is usually 200-240 cm wide, which suits studios and small apartments. A standard sofa seats 5 and measures about 250-290 cm, which works well in a medium living room. Large sofas seat 6-7 and run 300-350 cm, so they fit villas and big family rooms. Extra-large and majlis layouts go beyond 350 cm and are usually made to order. The chaise side is typically 140-200 cm, and most sofas are about 90-100 cm deep and 80-90 cm high.
Size
Seats
Total width
Chaise side
Best for
Compact
3–4
200–240 cm
140–160 cm
Studio, small apartment
Standard
5
250–290 cm
150–180 cm
Medium living room
Large
6–7
300–350 cm
170–200 cm
Villa, large family room
Extra-large / Majlis
7+
350 cm and above
Custom
Majlis, big villa halls
How to Measure Your Space (Step by Step)
Measuring takes about 10 minutes and helps you avoid the most common sofa mistake: ordering a size that doesn’t fit. You’ll need a tape measure, a pen and some painter’s tape.
Measure The Wall And Corner
Start with the corner where the sofa will sit. Measure the length of both walls from the corner, and write down the two numbers. Your sofa’s total width (A) should fit along the longer wall, and the chaise side (B) should fit along the shorter one. Measure from skirting board to skirting board, not from the middle of the wall.
Leave Walking Room
Keep a clear path of 70-90 cm between the sofa and any other furniture, doorway or walkway. This is enough for people to walk through comfortably without squeezing past the chaise. In small rooms, check the path first, since it often decides whether a larger sofa will work.
Allow For The Coffee Table
Leave about 40-45 cm between the front of the sofa and the coffee table. That’s close enough to reach a cup, and far enough to move your legs. If the chaise sticks out into the room, measure from the end of the chaise too, so the table doesn’t block it.
Check The Door, Hallway and Lift
Many Dubai apartments have narrow doors, tight corners and small lifts, so measure the full delivery route. Check the width and height of the front door, hallway turns, stairs and lift. Compare these with the sofa’s longest section and depth. If access is tight, ask us about a modular or split-frame design that can pass through smaller spaces.
Mark It Out on The Floor
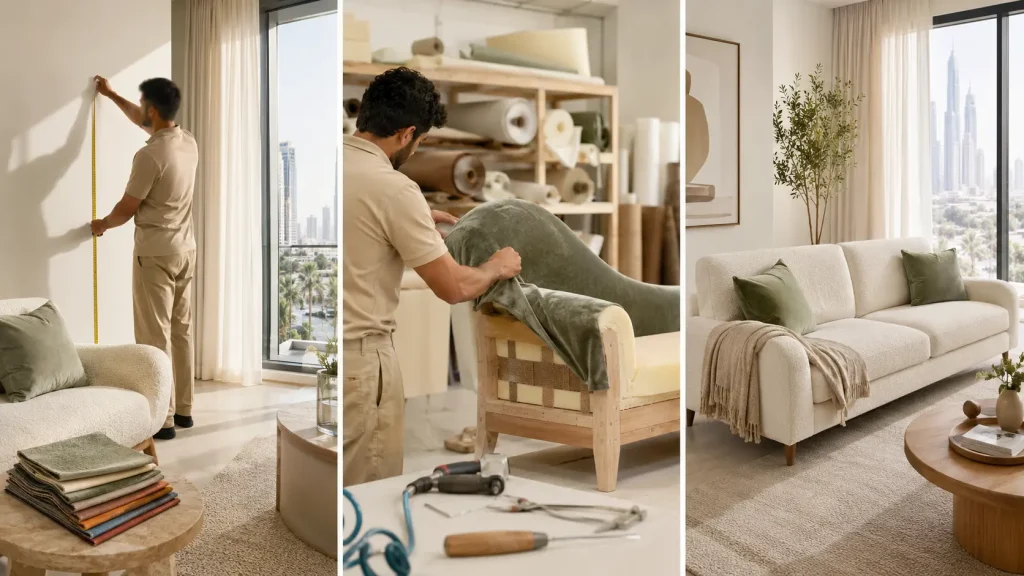
Before you order, use painter’s tape or newspaper to mark the sofa’s outline on the floor, using the width (A), chaise side (B) and depth (C). Walk around the shape and check the doors, windows and AC vents. Leave it for a day to see how it feels. Our team can also do this for you with a free measurement visit.
The right L-shaped sofa depends on how much floor space you really have. In a studio or small living room, choose a compact model (3-4 seats, about 200-240 cm wide) with slim arms and raised legs, which makes the room feel more open. A medium living room suits a standard 5-seater (250-290 cm), which fills a corner without crowding the walkway. Large villa living rooms can take a large 6-7 seater (300-350 cm), while a majlis or big hall works best with an extra-large or custom layout. In open-plan homes, the sofa also marks out the seating area, so choose a size that fits the zone and still leaves 70-90 cm for walking.
Left-Hand or Right-Hand Chaise: Which Do You Need?
The chaise is the long end of an L-shaped sofa, and it can sit on the left or the right. To tell which one you need, stand facing the sofa. If the chaise is on your left, it’s a left-hand chaise, and if it’s on your right, it’s a right-hand chaise. Pick the side that fits your room: put the chaise where it won’t block the doorway, and leave the open end facing the main walkway. Think about where the TV is too, since most people like the chaise on the side that gives the best view. If you’re not sure, send us a photo or floor plan and we’ll recommend the better side.
How Many People Do You Need to Seat?
Think about how many people sit on the sofa daily, then add space for guests. A couple or a small family of 2-3 is comfortable on a compact 3-4 seater. A household of 4-5, or one that hosts friends now and then, suits a standard 5-seater. If you often have 6 or more people over, or you want everyone to be able to stretch out, choose a large 6-7 seater or a modular layout. Remember that the chaise can seat one person lying down or two sitting, so count it as extra seating when you plan. Seat depth matters as well, since deeper seats are better for lounging and shallower ones are better for sitting upright.
Common Mistakes When Choosing a Size
Most sizing problems come from a few avoidable mistakes. The first is choosing a sofa based on the showroom or a photo instead of your own room, since sofas look smaller in a large space. The second is forgetting to measure the door, hallway and lift, which can leave a sofa stuck at delivery. Many buyers also ignore the depth of the chaise, so it sticks out and blocks the walkway. Others place the sofa over a window, AC vent or socket without checking first. Finally, skipping a floor mock-up with painter’s tape means you can’t see how the size really feels. A few minutes of measuring and marking avoids almost all of these problems.
Custom vs Ready-Made Sizes
A ready-made L-shaped sofa is a good choice if your room is a standard shape and you want delivery sooner. These sofas come in set sizes, so they work best when your corner and walls are close to those measurements. A custom sofa is built to your exact size, which suits odd corners, alcoves, long walls and rooms where a few centimetres matter. Custom orders also let you choose the chaise side, backrest height, cushion firmness, fabric and colour. They take longer to make than ready-made models, and usually cost more, but the fit is much better. If you’re not sure which to pick, book a free measurement visit and we’ll recommend the best option for your space.
Quick Size Checklist
Use this checklist before you order your L-shaped sofa. It takes a few minutes and helps you avoid the most common sizing mistakes. Tick off each step, and you’ll know the sofa will fit your room, your door and your lifestyle.
Measure your space. Note both wall lengths and the corner where the sofa will sit.
Check access. Measure the door, hallway, stairs and lift for delivery.
Leave walking room. Keep a clear path of 70-90 cm around the sofa.
Allow for the coffee table. Leave about 40-45 cm between the sofa and the table.
Pick a left or right chaise. Stand facing the sofa and choose the side that suits your layout.
Match the seats to your household. Think about family size and how often you host.
Mark it out on the floor. Use painter’s tape to see the real size before you order.
Conclusion
Choosing the right L-shaped sofa size comes down to three things: measuring your space, checking delivery access and matching the layout to your room. A compact sofa suits small apartments, a standard size fits most living rooms, and large or custom layouts work best for villas and majlis. Take your time with the walking path, the chaise side and the number of seats you need, because these decide how comfortable the sofa feels every day. If you’re still not sure, send us your room measurements or a photo on WhatsApp, or book a free measurement visit. Our team will recommend the right size, fabric and layout, and can build your L-shaped sofa to fit your space exactly.
Frequently Asked Question
What is the standard size of an L-shaped sofa?
Most L-shaped sofas are about 200-350 cm wide in total, with a chaise side of around 140-200 cm. They are typically 90-100 cm deep and 80-90 cm high. A compact 3-4 seater is at the smaller end, and a large 6-7 seater is at the larger end. Extra-large layouts can be made to order.
What size L-shaped sofa fits a small living room?
A compact L-shaped sofa of about 200-240 cm wide is usually best for small living rooms and studios. Choose slim arms and raised legs to keep the room feeling open, and leave a clear path of 70-90 cm for walking.
How much space should I leave around an L-shaped sofa?
Leave a clear path of 70-90 cm around the sofa where people walk. Keep about 40-45 cm between the sofa and your coffee table. Also check that the sofa doesn’t block windows, AC vents or sockets.
How do I know if I need a left or right chaise?
Stand facing the sofa. If the chaise is on your left, you need a left-hand chaise, and if it’s on your right, you need a right-hand chaise. Choose the side that keeps the doorway clear and gives you the best view of the TV.
Can I get an L-shaped sofa made to my exact size in Dubai?
Yes. We make custom L-shaped sofas to your exact measurements, with your choice of chaise side, fabric, colour and cushion firmness. Book a free measurement visit or send us your room size on WhatsApp, and we’ll recommend the best fit.